
BEDS2
BATHS2 full 1 partial
SQUARE FEET1,600
MLS#1008115
STATUSActive
PROPERTY TYPEResidential - Townhouse
SUBDIVISIONARROYA CASSA
Property Description
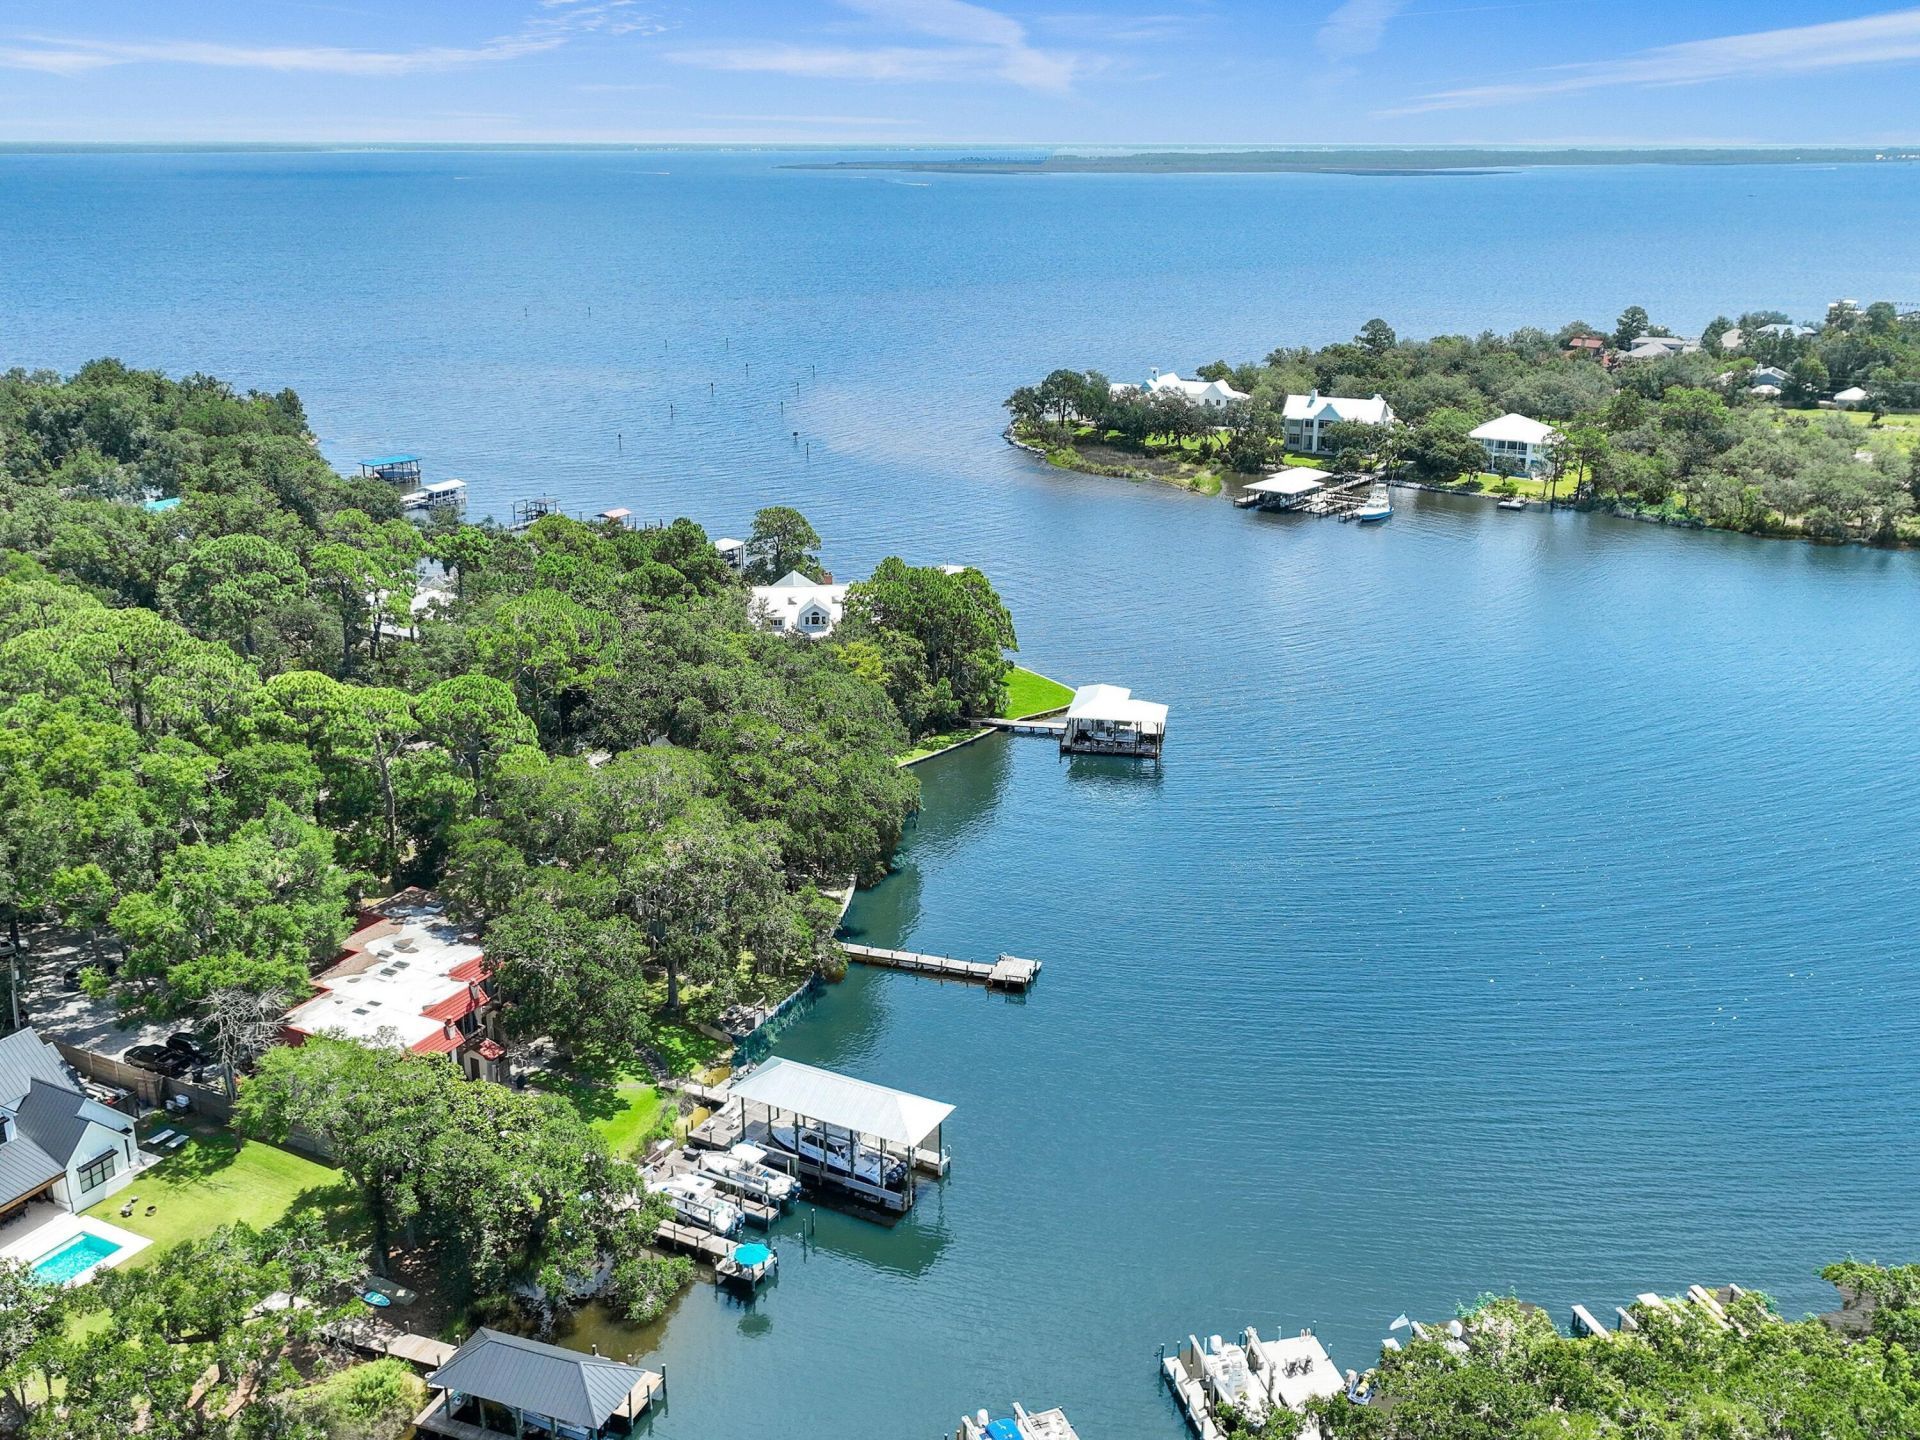
Wake up each morning to peaceful waterfront views and end every evening with breathtaking sunsets that paint the sky in brilliant shades of orange, pink, and blue. From your private dock, you'll enjoy a front-row seat to one of nature's most spectacular shows as dolphins regularly swim through Mack Bayou, playing and feeding just offshore, while a majestic blue heron makes daily visits to fish from the dock. Whether you're sipping your morning coffee, unwinding with a glass of wine at sunset, or simply enjoying the sights and sounds of the water, this home offers an ever-changing display of coastal wildlife and the relaxed waterfront lifestyle you've been dreaming of. Deep-water dockage, open bay views, and exceptional coastal living await at this beautifully maintained waterfront townhome on Mack Bayou in Santa Rosa Beach. Nestled within an exclusive enclave of only four residences, this exceptional 2-bedroom, 2.5-bath home offers approximately 1,600 square feet of thoughtfully designed living space along with the rare opportunity for both personal enjoyment and investment, as short-term rentals are permitted. Situated on 100 feet of shared bayou frontage with expansive open bay views, each residence enjoys a shared 40-foot dock, dedicated boat slip, and boat lift. With approximately four feet of water depth year-round, the slip easily accommodates larger boats, allowing you to spend more time on the water and less time worrying about the tides. A convenient fish-cleaning station makes returning from a successful day on the water effortless, and the seller's 26-foot boat, currently housed in the slip, is available for purchase separately. Inside, natural light pours through an impressive, oversized skylight, illuminating the open-concept living and dining areas. The custom kitchen was designed with entertaining in mind and features solid wood shaker cabinetry with soft-close doors and drawers, a wet bar, beverage refrigerator, and refrigerator with in-door water and ice dispenser. The spacious waterfront primary suite offers a peaceful retreat with sliding glass doors leading to a private balcony overlooking the bayou. Even the primary bathroom embraces the waterfront setting, featuring dual vanities and tranquil water views that make every day feel like a vacation. Outdoor living is equally impressive with expansive brick-pavered front and rear porches, an outdoor shower for rinsing off after a day on the boat or at the beach, and both front and rear storage rooms perfect for fishing gear, paddleboards, beach equipment, and more. The front porch even includes a dedicated water supply for potted plants and seasonal flowers. Quality craftsmanship is evident throughout with hardwood flooring on the main level and staircase, new luxury vinyl plank flooring upstairs, solid-core interior doors, elegant 8-inch baseboards, a Tesla electric vehicle charger, heavy-duty stair handrail, new fencing, a new electrical panel, and a recently replaced well pump. Major improvements provide added peace of mind, including a 2017 roof, 2022 18 sear Mitsubishi true variable air conditioner / heat pump, 2020 water heater, and a brand-new community septic tank and drain field installed in 2025. Owners share the cost of lawn maintenance, pest control, common area irrigation, water and electricity to the docks, and umbrella insurance for the building, allowing for a convenient, low-maintenance waterfront lifestyle. Two dedicated parking spaces are located dire
Property Features
Property Type: Residential - Townhouse
Cooling: Ceiling Fans, Central Air
Heating: Central
Home Style: Spanish
Lot Size: 20 x 70
Stories: 2.0
Taxes: $2,148
Year Built: 1982
Feature Descriptions
Appliances: Dishwasher, Disposal, Microwave, Refrigerator W/IceMk, Stove/Oven Electric, Water Heater - Elect
Association Fee Includes: Accounting, Ground Keeping, Insurance
Community Features: Boat Launch, Dock, Fishing, Pets Allowed, TV Cable, Waterfront
Exterior: Frame, Stucco
Exterior: Balcony, Boat Launch, Boat Slip, Boatlift, Shower, Sprinkler System, Yard Building
Financing Terms: Conventional
Flooring: Floor Hardwood, Floor Laminate, Floor Tile
Foundation: Slab
HOA: Yes
Interior: Breakfast Bar, Fireplace, Washer/Dryer Hookup
Lot: Flood Insurance Req, Survey Available, Within 1/2 Mile to Water
Lot Dimensions: 20 x 70
Parcel Number: 24-2S-21-42600-000-0030
Patio/Porch: Patio Open
Property Condition: Renovated, Construction Complete
Road Frontage: Private Road
Rooms Total: 9
Sewer: Septic Tank
Special View Info: Bayou, Bay
Sub Type: Attached Single Unit
Utilities: Electric, Phone, TV Cable
Water: Well
Waterfront: Bay, Bayou, Shore - Natural
Window: Skylight(s), Window Treatment All
Room Sizes
Living Room: 26 X 19 Level - First
Kitchen: 16 X 11 Level - First
Primary Bedroom: 19 X 12 Level - Second
Primary Bathroom: 13 X 8 Level - Second
Owner.s Closet: 8 X 7 Level - Second
Bedroom: 12 X 11 Level - Second
Full Bathroom: 8 X 5 Level - Second
Owner.s Closet: 6 X 6 Level - Second
Courtyard: 26 X 20 Level - First
Local Schools
High School: South Walton
Middle School: Emerald Coast
Elementary School: Van R Butler
Listed By / Shown By
Listed By
Agency Name: Scenic Sotheby's International Realty
Shown By
Agent Name: Jason Stephens
Agent Phone: (850) 231-7026
Agency Title: Premier Property Group

Estimate Your Payment
Estimated Payment
$ 2,003.99 per month $1,613.54 Principal & Interest $179.00 Property Tax $211.46 Homeowner's InsuranceChange Payment Information
Privacy Policy / DMCA Notice / ADA Accessibility


This site is hosted, designed and copyright
© 1994 - 2026 by
Delta Media Group, Inc. -- Patent Pending --
234 S Blue Heron Drive, Unit Unit #3 | MLS# 1008115
This townhouse located at 234 S Blue Heron Drive, Unit Unit #3, Santa Rosa Beach, FL 32459 is currently listed for sale with an asking price of $725,000. This property was built in 1982 and has 2 bedrooms and 2 full and 1 partial baths with 1600 sq. ft. S Blue Heron Drive, Unit Unit #3 is located in the ARROYA CASSA subdivision. Search ARROYA CASSA real estate on jasonstephens.premierfl.com today.