
BEDS4
BATHS2 full
SQUARE FEET1,920
MLS#994295
STATUSActive
PROPERTY TYPERental - Mobile Home
SUBDIVISIONVILLA TASSO TOWN OF
Property Description
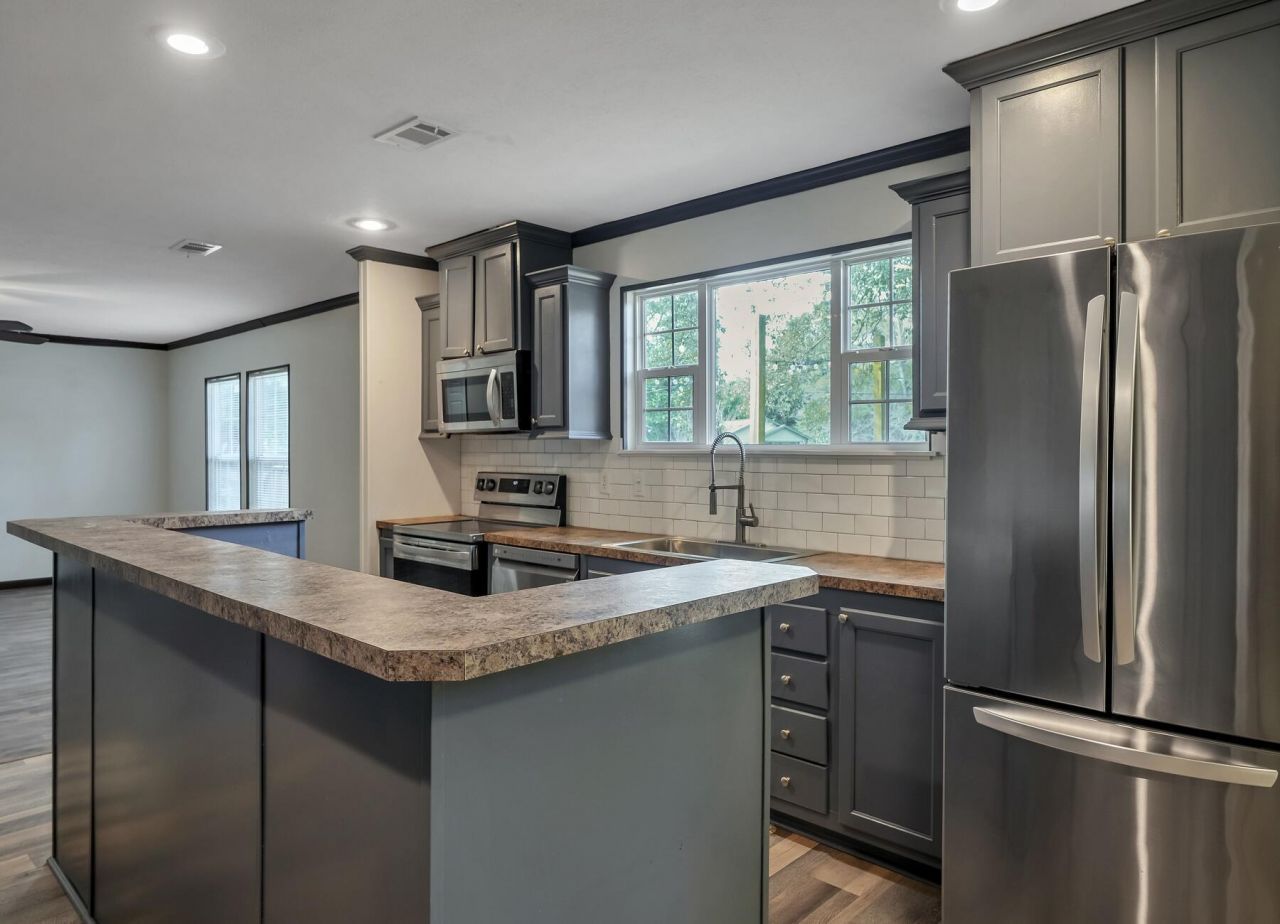
AVAILABLE... August 15th, 2026. 4bd/2bth home located directly outside of Niceville and the Mid-Bay bridge. Home has many upgrades to include a Kitchen with new vinyl floors, appliances, freshly painted cabinets, and a new sparkly sink and backsplash. Through the Kitchen is the Formal Dining Room and spacious Laundry Room.Bedrooms have new carpet and tile in the bathrooms, as well as new floating shelves in every closet and new ceiling fans in every room. The Master Bedroom features a shiplap wall and walk-in closet. Master Bathroom is finished with new tile flooring, tile shower, and a beautiful glass door.The updates didn't stop inside, they continue into the great outdoors. All new gutters, complete with leaf guard protectors and a French drain system will keep the property protected from the Florida rain.NO smoking. Cats allowed. AS IS Shed and AS Is Washer/Dryer included.Minimum 600 FICO credit score required in addition to meeting applicant rental criteria.All applicants are required to complete an application on https://onefamilypropertyservices.petscreening.com/ regardless of if they own a pet or not. Applicants with an ESA are also required to complete the application.**Please note, only one pet profile per pet is required.** Fees Required once an application is approved include, but may not be limited to: Security Deposit, Non-Refundable Fees (cleaning and rekey), $20 Certified Mail Fee, and Pet Fees (when applicable).
Property Features
Property Type: Rental - Mobile Home
Cooling: Ceiling Fans, Central Air
Fenced: Yes
Heating: Heat Cntrl Electric
Lot Size: 0.20 Acres
Stories: 1.0
Year Built: 2012
Feature Descriptions
Appliances: Dishwasher, Microwave, Refrigerator, Stove/Oven Electric, Water Heater - Elect
Days on Site: 168
Exterior: Yard Building
Exterior: Siding Vinyl, Trim Vinyl
Fencing: Fenced Lot-Part
Flooring: Floor Vinyl, Floor WW Carpet
Interior: Fireplace, Newly Painted, Pantry, Shelving, Split Bedroom, Washer/Dryer Hookup
Lot: Cleared, Interior, Within 1/2 Mile to Water
Lot Dimensions: 146.53x106.25x178x13
Patio/Porch: Deck Open, Patio Open
Road Surface: Paved
Rooms Total: 10
Sub Type: Manufactured Home
Window: Double Pane Windows
Room Sizes
Family Room: 17.5 X 18.1 Level - First
Dining Room: 9.8 X 14.8 Level - First
Kitchen: 14.6 X 14.6 Level - First
Primary Bedroom: 14.4 X 14.8 Level - First
Bedroom: 14.1 X 14.8 Level - First
Bedroom: 10.1 X 14.3 Level - First
Bedroom: 9.5 X 12.5 Level - First
Primary Bathroom: 10.4 X 9.6 Level - First
Full Bathroom: 5.4 X 9.6 Level - First
Laundry: 14.6 X 5.5 Level - First
Local Schools
High School: Freeport
Middle School: Freeport
Elementary School: Freeport
Listed By / Shown By
Listed By
Agency Name: ONE Family Property Services LLC
Shown By
Agent Name: Jason Stephens
Agent Phone: (850) 231-7026
Agency Title: Premier Property Group

Privacy Policy / DMCA Notice / ADA Accessibility


This site is hosted, designed and copyright
© 1994 - 2026 by
Delta Media Group, Inc. -- Patent Pending --
483 Howard Street | MLS# 994295
This property located at 483 Howard Street, Niceville, FL 32578 is currently listed for rent with an asking price of $2,100 / Monthly. Search Niceville real estate on jasonstephens.premierfl.com today.